Kitchen & Bath
What Defines A Minimalist Kitchen?
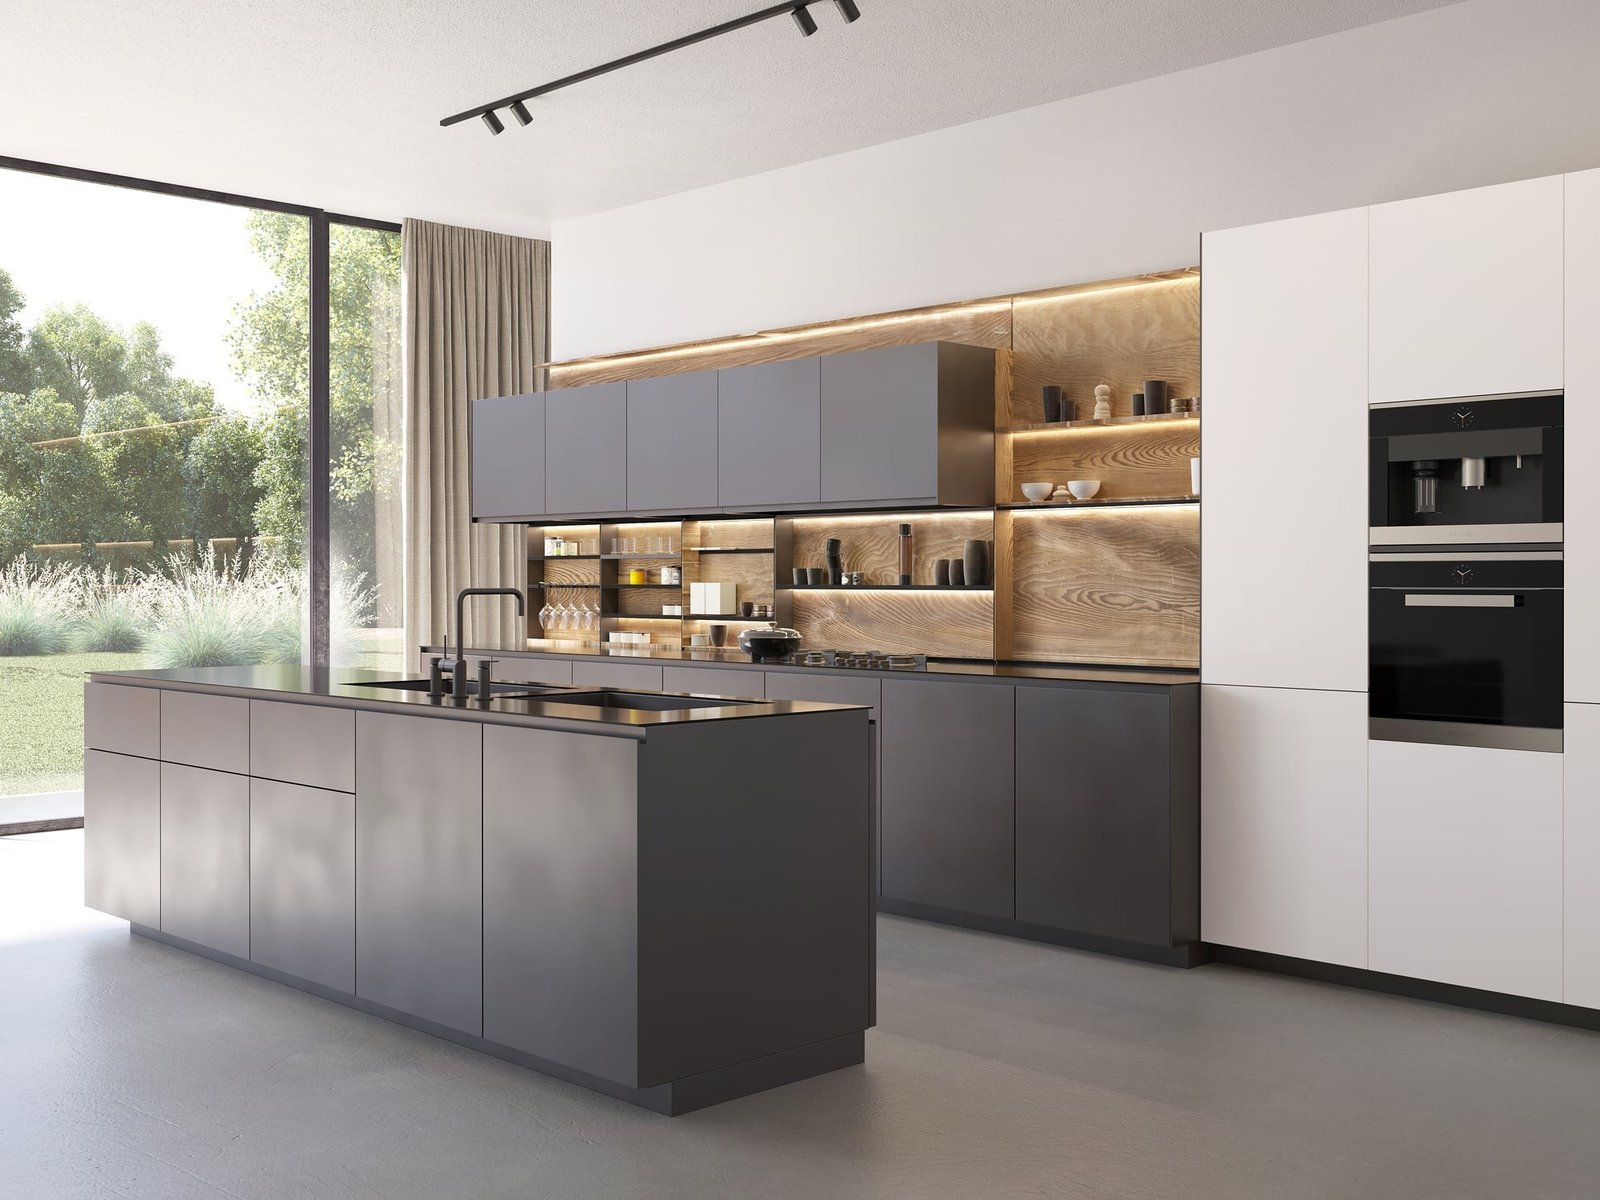
A minimalist kitchen is built on clean lines, hidden storage, warm neutrals, and space-maximising layouts. The philosophy is "less is more" but the warmth matters as much as the reduction, which is what stops it from feeling clinical.
5 Principles Guide Every Minimalist Scheme:
Flat, uninterrupted surfaces. Slab doors, handleless or integrated grips, no visible hardware.
Simple, calm palettes. Soft whites, beige, greige, taupe, muted greens, or woods.
Hidden functionality. Built-in bins, integrated appliances, and recessed niches keeping worktops clear.
Strong horizontal and vertical lines. Aligned reveals, continuous plinths, and stacked tiles emphasising order.
Everything has a place. Deep drawers, pull-out larders, and internal organisers so nothing stays on the surfaces.
This is deliberate reduction – warm neutrals and natural materials making small spaces feel calm and considered.
Layout
Minimalist layouts prioritise open, uninterrupted floor space and a light, clutter-free feel, with strong horizontal and vertical lines creating visual continuity.
Visual continuity. Long, unbroken runs and simple forms over stepped, busy sections.
Smart zoning. Well-used items stored near the cooking hub, less frequent equipment higher up, so the open feel holds.
An ultra-clean island. Where there's room, a streamlined island with a single, quiet silhouette as a practical centrepiece.
Storage doing the heavy lifting. Tall banks and deep drawers absorbing everything, so the worktops can stay clear.
Cabinetry
This is where minimalism lives or dies. The cabinetry should read as architecture rather than furniture – flat, uninterrupted planes with integrated access.
Flat or slab doors. No frames, bevels, or panel routing, to keep shadows and visual noise to a minimum. MDF is common because its smooth, uniform surface takes a sprayed matt finish without grain interruptions.
Frameless carcasses. Full-overlay European-style boxes let doors sit close together for tight gaps and a continuous surface.
Handle solutions. J-pull and recessed grips routed into the door for a clean front and a strong horizontal line. True handleless with an integrated rail behind the door for the calmest, most architectural look. Push-to-open for completely blank fronts on wall units and low-traffic panels.
The Grid Is Everything
Keep vertical gaps consistent, line up drawer breaks across a run, and align wall-unit heights with tall-cabinet tops – fewer breaks (wide pan drawers rather than lots of narrow ones) make the cabinetry calmer.
Long continuous runs look more minimal than short stepped sections.
On Finishes:
Matt over gloss to reduce reflection, with a strict limit of one or two front finishes – a third colour or texture pushes it away from minimalism.
And deep, wide drawers with internal dividers and pull-out pantries do the quiet work of hiding the chaos, so doors can safely stay unadorned and closed.
Worktops
The worktop should read as a thin, quiet, continuous plane that supports the cabinetry rather than competing with it.
Quartz. The go-to – durable, low-maintenance, available in solid colours or very subtle veining, and fabricated thin with crisp edges.
Porcelain and sintered stone. Very slim, hard-wearing and heat-resistant, ideal for super-streamlined schemes.
Compact laminate. 12mm solid laminate in stone or concrete looks – very minimal, cost-effective, and able to take an undermount sink.
Natural stone. Granite or matt marble in calm, low-contrast patterns and honed finishes, for a warm-minimalist feel.
A Few Details Define The Look:
20mm slabs are the standard minimalist profile, with ultra-thin 12mm pushing it further – almost a sheet floating on the cabinets. Edges stay simple square or very slightly eased; ornate bevels and built-up edges fight the language.
On Colour:
Light neutrals in solid colour or gentle veining keep things calm – and avoid busy speckles and high-contrast patterns, which add noise and make small kitchens feel cluttered.
Material Finishes
Minimalist finishes are about surface quality and restraint – supermatt is the signature, absorbing light rather than reflecting it for a soft, fingerprint-resistant calm.
Cabinet surfaces. Supermatt laminate, lacquer, or acrylic. Straight, subtle wood-effect grain run consistently if texture is used.
Natural warmth. Smooth matt timber and limed oak to add warmth without detail, keeping the scheme from feeling cold.
Stone texture. Marble and stone bringing quiet pattern while staying refined.
Metal, sparingly. Stainless, chrome, or brass as subtle accents for a contemporary edge, never as a feature.
Two front finishes maximum across the whole kitchen – restraint repeated is what makes it read intentional.
Flooring
Flooring should be visually calm and continuous, with minimal grout and a warm tone to stop the room feeling clinical.
Large-format porcelain. 60×60cm or larger, in stone, concrete, or wood-effect for minimal grout and clean continuity.
Light wood and wood-look. Pale timber tones bringing warmth while holding the clean-lined aesthetic.
Practical alternatives. Quality LVP for the look with everyday durability.
Neutral, mid-to-light tones create seamless transitions and enhance the sense of space. Run the floor continuously where the kitchen opens onto living space, and plan underfloor heating in early since it affects build-up and sequencing.
Colour Palette
Think "quiet, limited, layered" rather than "all white" – one main neutral, one supporting neutral, and at most one or two soft accents.
Whites and off-whites. Soft white, ivory, and cloud for brightness without the clinical edge.
Greige, beige, cream. Warm pale taupes and creams – calm, timeless, and forgiving of wear.
Pale greys. Light, slightly warm greys that work with stainless appliances and black or steel hardware.
Soft greens and blues. Sage, olive, dusty blue, and muted teal – still minimal if greyed-down and used in large blocks.
Dark anchors. Charcoal, navy, or black as a 10–30% accent (island, hardware, slim frames) rather than dominating.
Three Schemes We Return To Often:
Calm warm neutral: Warm white walls, cream or greige cabinets, light beige stone-look worktop, soft beige tiles, brushed brass or black details.
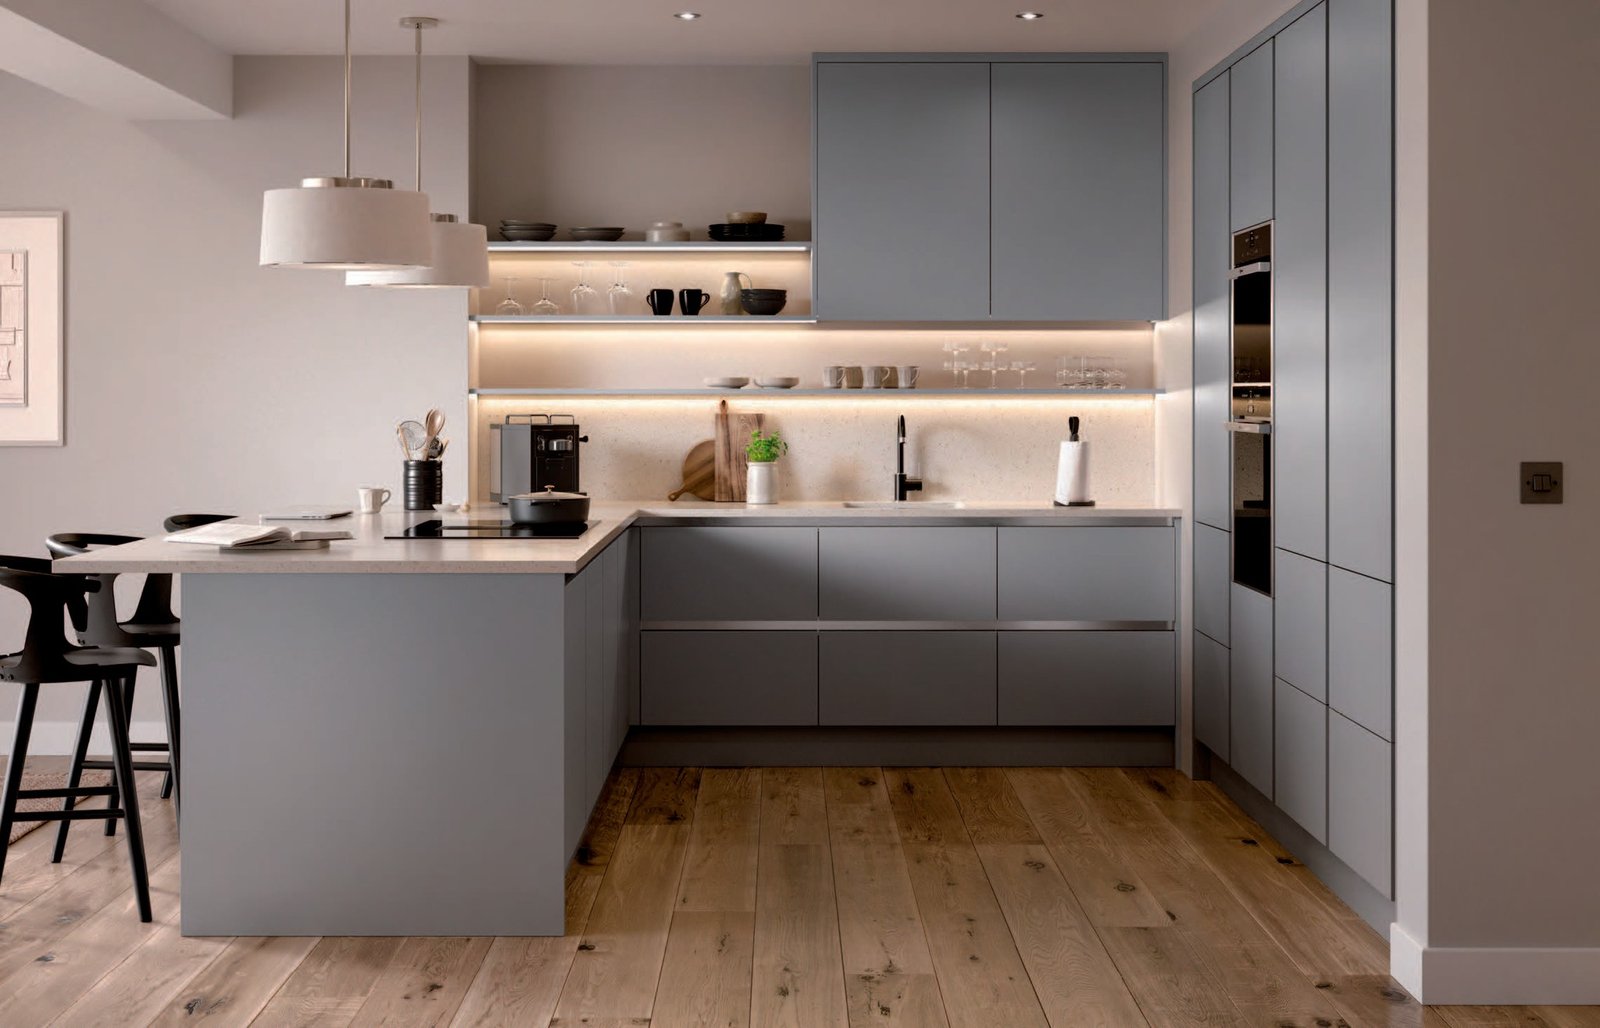
Cool minimal: Soft grey cabinets, white walls, pale grey worktop, white tiles, black hardware for definition.
Nature-led: White walls, sage or olive cabinets, warm oak or beige stone, off-white tiles, brass or bronze fixtures.
Hardware
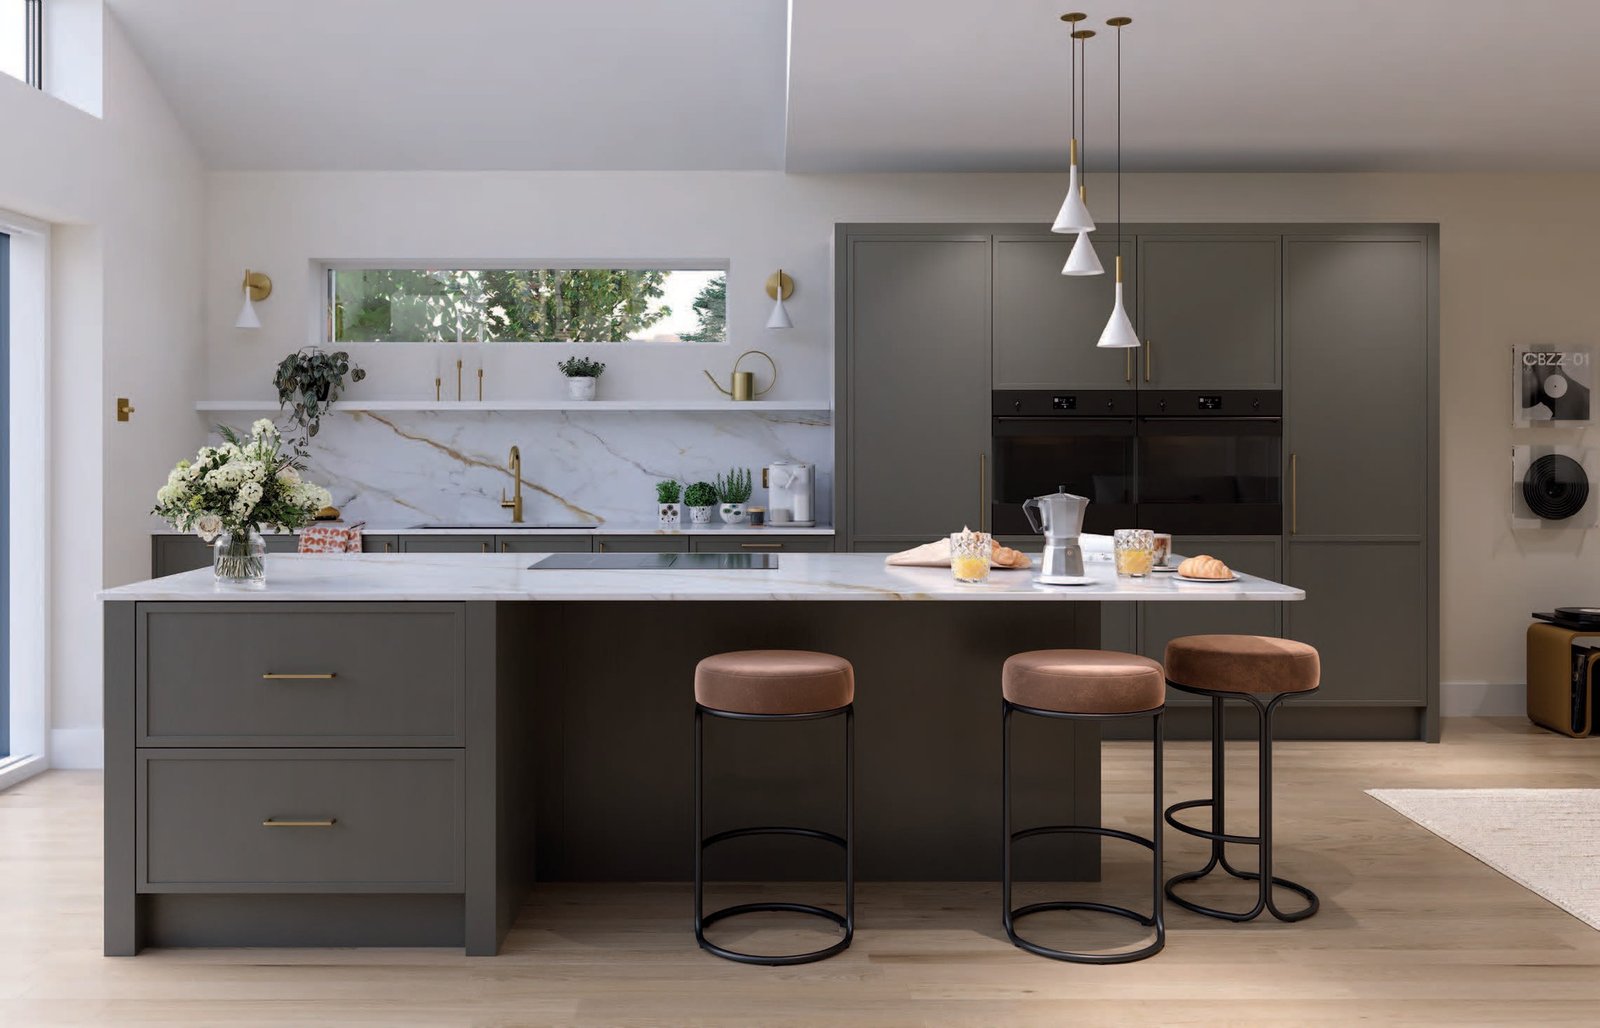
In a minimalist kitchen, hardware should almost disappear – simple geometry, few lines, and one or two durable finishes repeated consistently.
Handleless first. True handleless, J-pull, or edge pulls give the cleanest look, using integrated grips instead of separate handles.
If you add hardware. Slim bar or T-bar pulls, simple D-pulls, or small cylindrical knobs – one very simple shape repeated everywhere.
Finishes. Matt black, brushed steel, and brushed nickel read quiet and contemporary and wear well. Brushed brass or champagne bronze for warm minimalism, in a matt or brushed texture rather than shiny.
The Consistency Rule Does The Work:
One or two finishes maximum across hardware, plumbing, and handles – each repeated several times so it feels intentional – aligned to the cabinet grid, same height and orientation throughout.
How We Deliver Minimalist Kitchens
Everything above is design intent. The reason it survives contact with a building site is that the same team designs and installs it.
There's no handover where the vision gets reinterpreted by a contractor who wasn't in the room – and minimalism is the least forgiving style of all. With no handles, mouldings or busy detail to hide behind, every reveal, every gap and every alignment is on show. A millimetre out reads immediately.
With us:
One project manager runs your project from the first call to the final walkthrough.
Every trade (fitters, plumbers, electricians, tilers, decorators) is vetted and sequenced in the right order.
Pricing is agreed before any work begins.
And the design you envisioned is the one that gets delivered.